Our process
Planning
Initial meeting with the clients establishes expectations, program, goals and priorities for the project. We will also review code and zoning regulations that may impact the project.
Design
We work to translate the client’s vision into drawings: plans, elevations, 3D massing models and renderings and sometimes video animations. This phase will include meetings to review and work towards a final design through client input.
Documentation
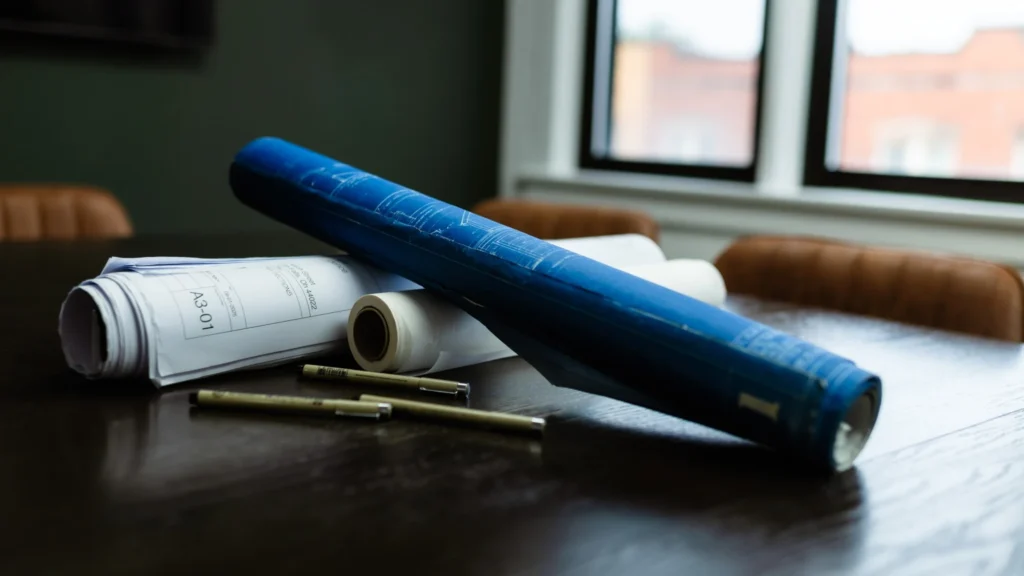
After the design has been finalized with the clients, we will provide drawings detailed as needed based on project scope. This phase may include presentations to Architectural Review Boards and usually culminates in submission of drawings for permit review.
Construction
We issue working drawings and specifications for contractor use. We are also available if contracted to perform construction site visits, review questions, issue clarifications, and address any unforeseen field conditions.