
Selected work
Grafton New Build
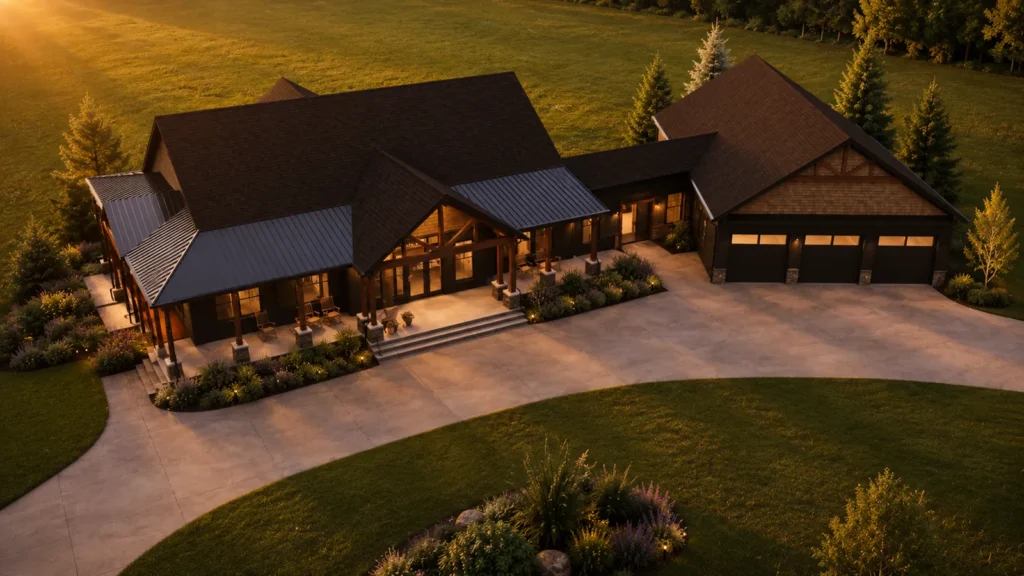
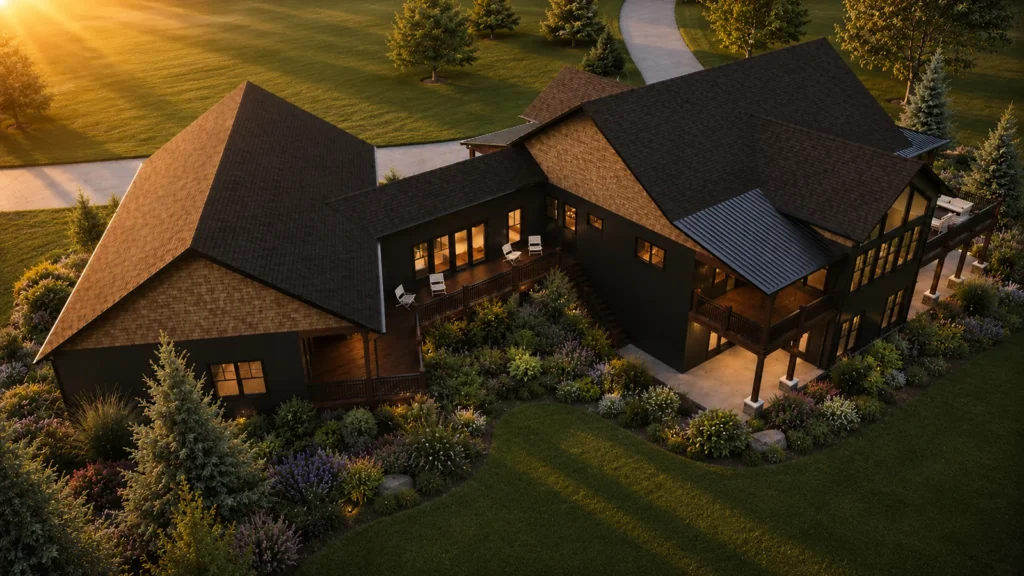
Browse the gallery. Select a photograph to view it in full.
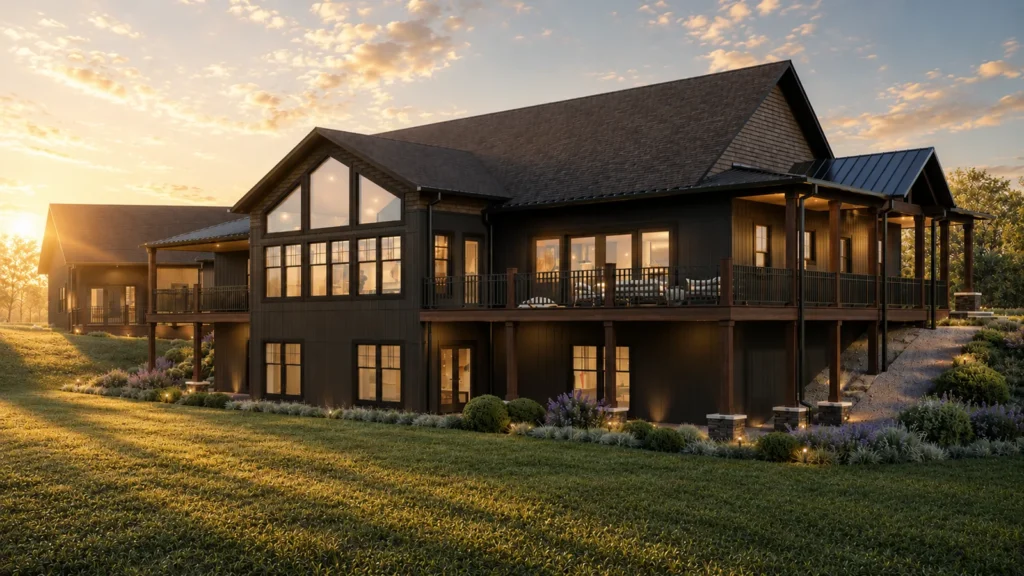
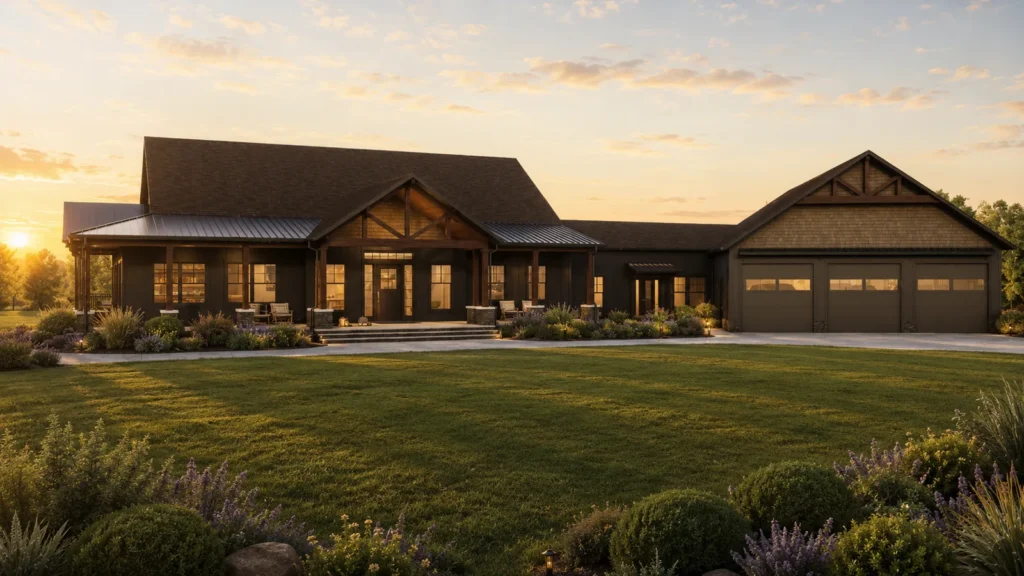
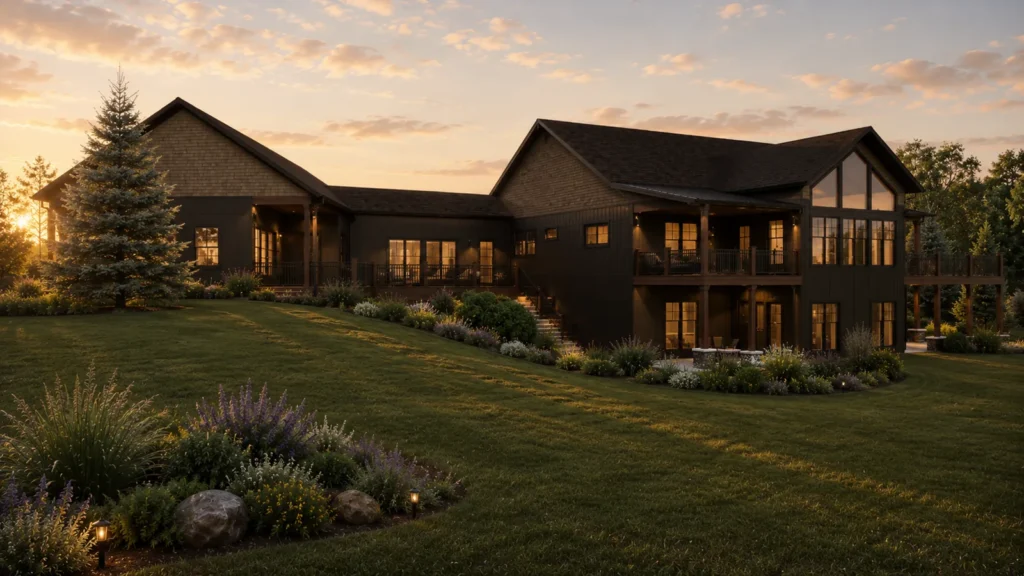
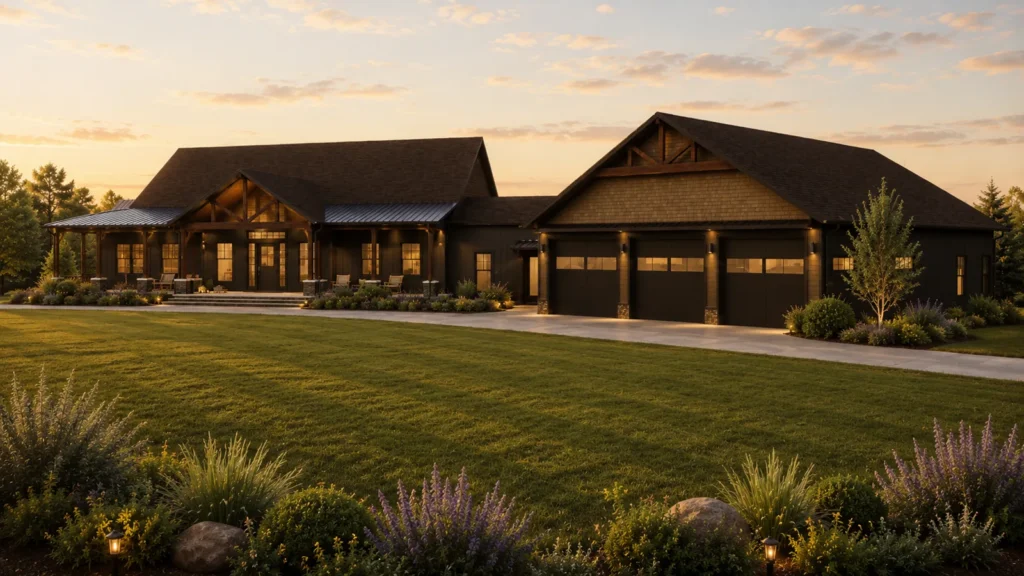
At 4,500 SF, this home includes an attached in-law suite, expansive 3-car garage, and walk-out basement, creating a flexible layout tailored to the needs of a growing multigenerational family. Inspired by a modern lodge aesthetic, we incorporated exposed timber framing, natural stone, wood accents and cement board siding with a warm, earthy material palette. Inside, the residence includes 3 bedrooms, 4.5 bathrooms, and expansive open-concept kitchen, dining, and living spaces designed for gathering and everyday living.