Selected work
Tremont Addition
Browse the gallery. Select a photograph to view it in full.
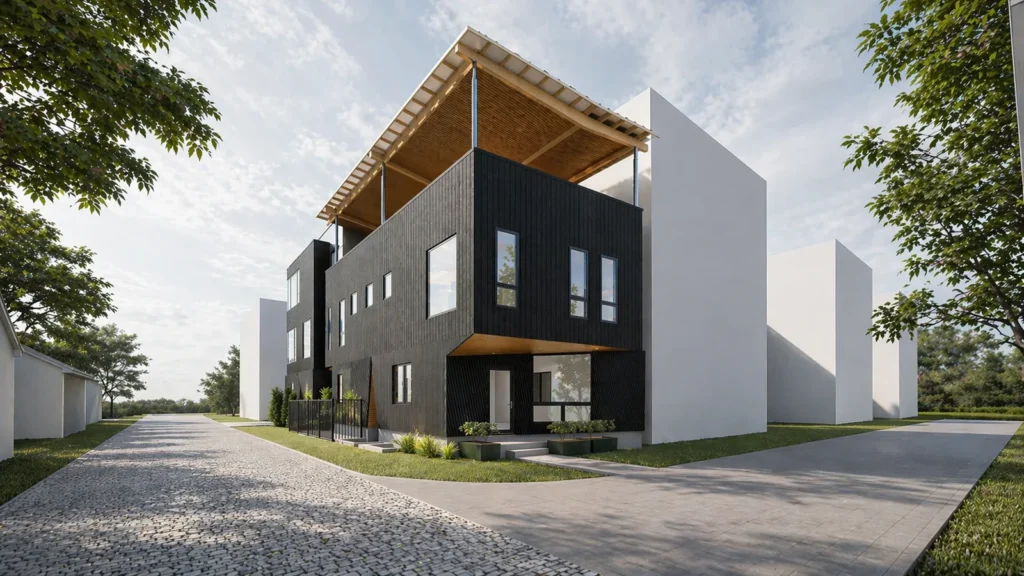
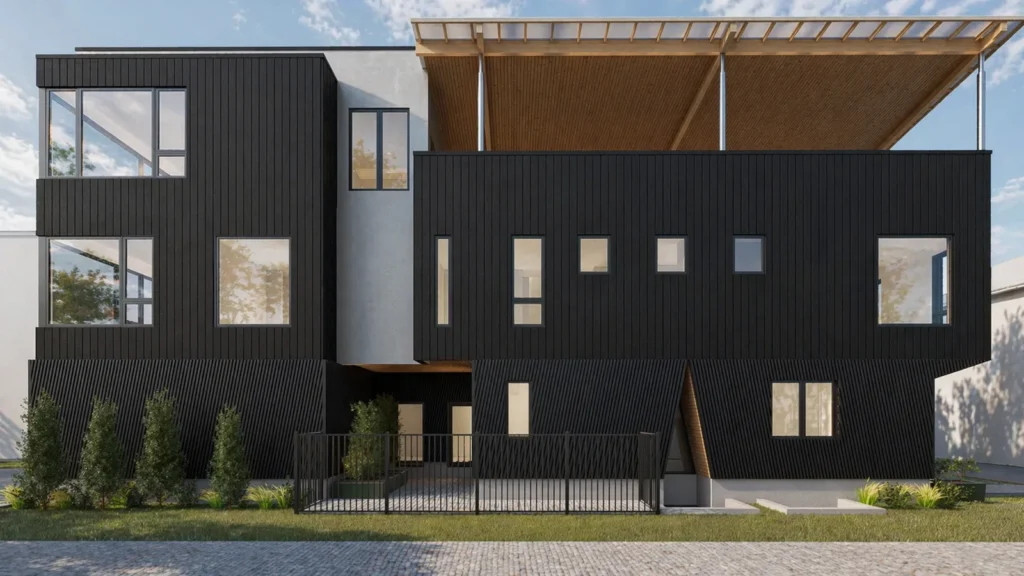
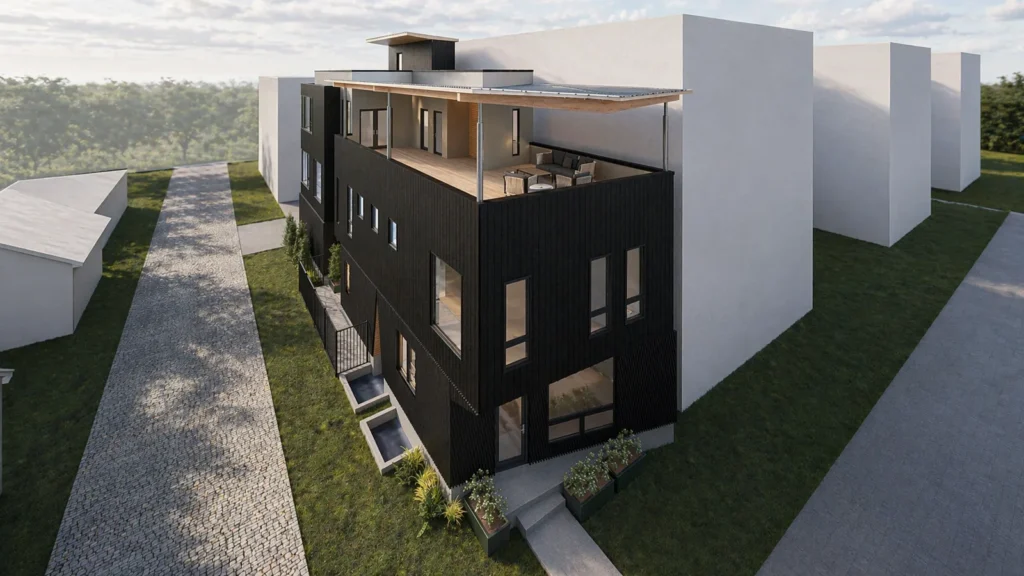
YDS developed a second and third floor addition over the existing garage to provide two spacious offices, guest suite and entertainment support space for the expansive roof deck. The roof deck was upgraded with a butterfly canopy structure and the entire home was re-clad in metal panel and composite slat siding to unify the existing structure with the additions.